PlanStudio® is purpose-built for fire safety professionals and building managers who need to produce accurate plans quickly, keep building data consistent, and manage large portfolios with confidence. See why drafters and safety professionals choose PlanStudio® over traditional CAD workflows.
AS 4083-2010AS 1851-2012AS 3745-2010BFSR 2008 (QLD)
Purpose-built for Australian emergency planning and fire safety standards (including AS 4083, AS 3745 and AS 1851). Evacuation diagrams standardised with built-in structure and consistency.
Can comply if drawn correctly, but requires drafter expertise. No built-in automation or standards checking.
General graphic design tool. No built-in fire safety compliance standards or automated checking.
General-purpose CAD with no built-in fire safety compliance. Requires custom setup and manual verification.
Diagramming tool with no built-in fire safety compliance standards.
Automatic evacuation diagram generation
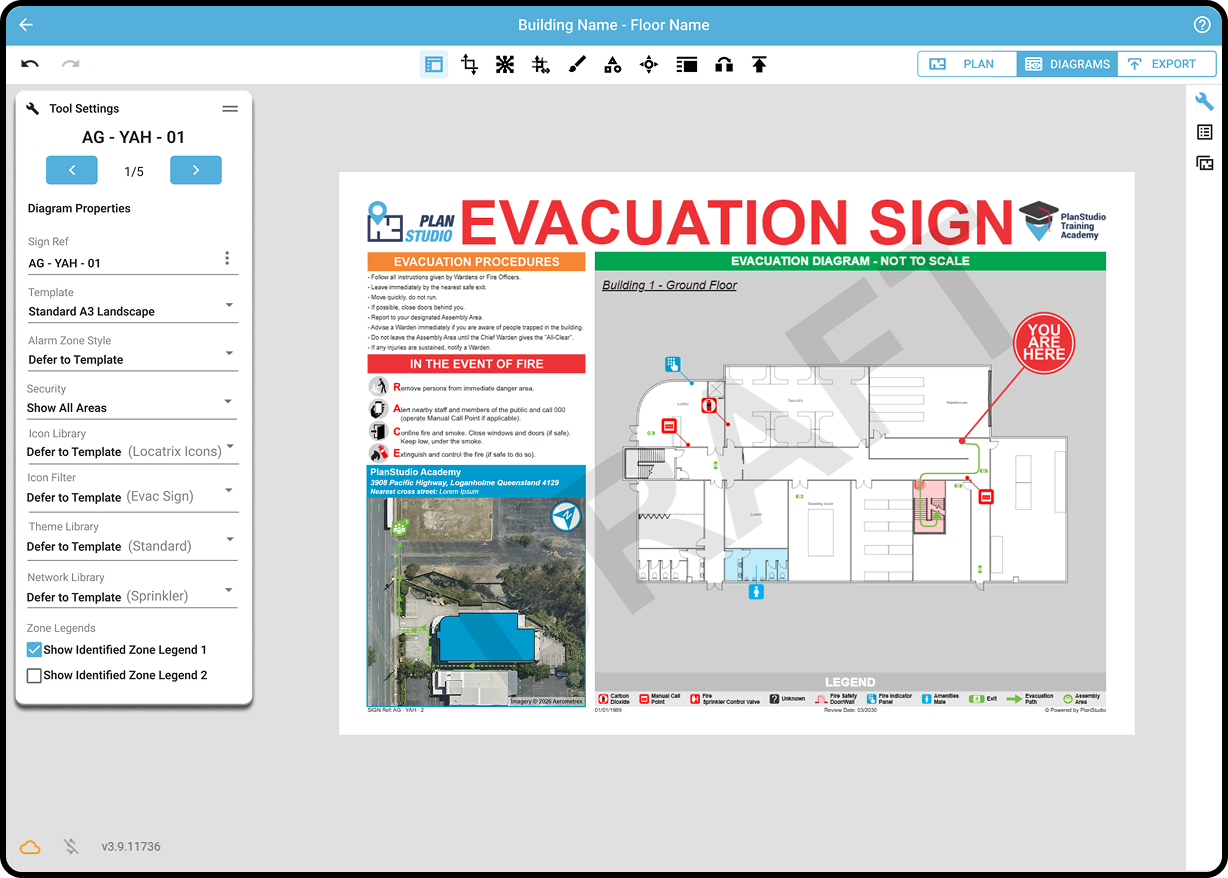
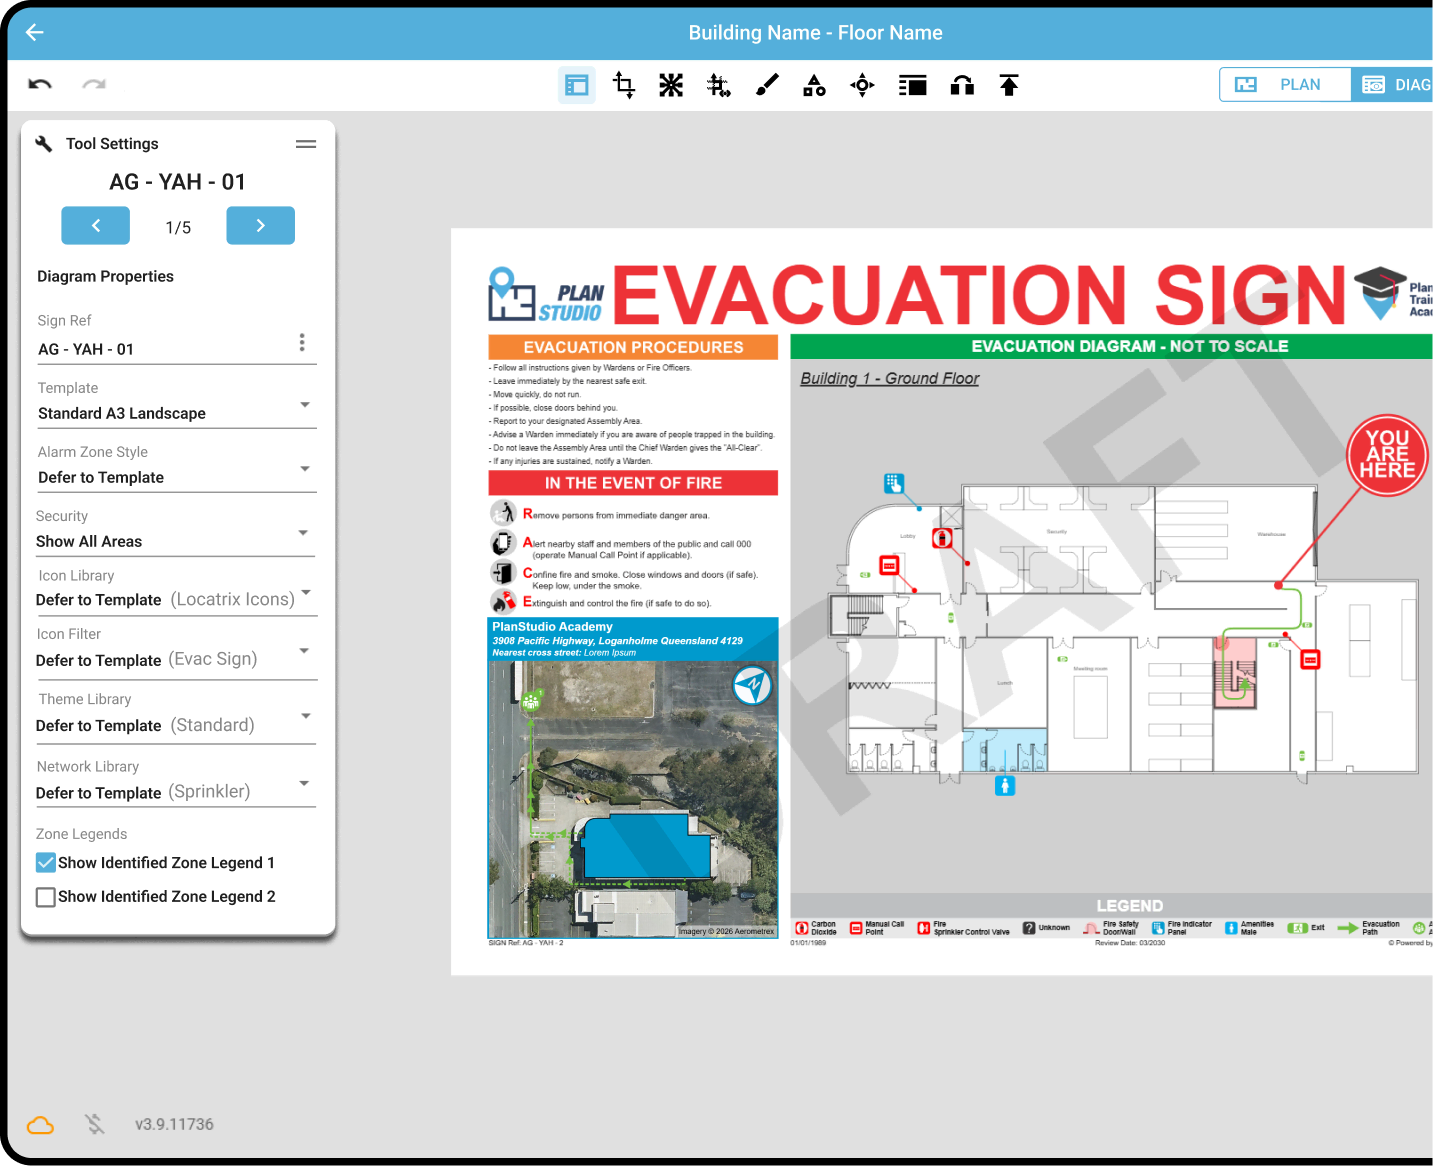
Generate compliant evacuation diagrams instantly at the click of a button, with automatic layouts and templates. Ready for publishing.
Every diagram drawn by hand. Every update requires a full redraw.
No automated diagram generation. Each diagram created and formatted manually.
No automated evacuation diagram generation. Diagrams created manually from base plans.
No automated evacuation diagram generation. Manual diagram creation only.
Audit trail & version history
Full plan history and version control in the cloud. Automatic saving. All changes tracked — instant audit readiness.
No version control. Physical copies only. Loss or damage not recoverable.
File-based version control only — relies on manual saves. No centralised audit trail for fire safety purposes. Cloud storage available for subscribers only — not included in one-time purchase.
File-based. Version history possible with Autodesk cloud, but not purpose-built for fire safety audit requirements.
Version history available via Microsoft 365. Not purpose-built for fire safety audit requirements.
Drafting workflow & efficiency
Spatially accurate (satellite imagery overlay)
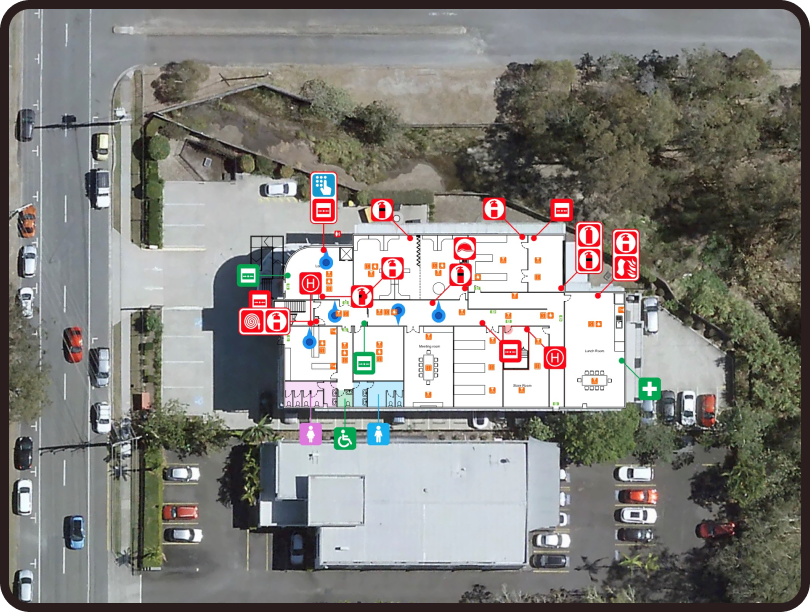
Draws plans directly over high-resolution satellite imagery. Every element positioned with real-world size and location data.
No spatial accuracy. Dimensions approximated from measurements or existing plans.
No satellite imagery integration. Plans created without real-world spatial reference.
GIS integration possible via AutoCAD Map 3D or Civil 3D add-ons, but not standard for evacuation diagram workflows and requires significant additional setup.
No satellite imagery integration or spatial accuracy tools for floor plan creation.
Time to first compliant diagram
Most users produce their first compliant diagrams by end of day. 7x faster than traditional CAD software.
Depends on drafter skill and building complexity. Days to weeks for a multi-site portfolio.
Experienced users can produce diagrams but setup, formatting, and compliance verification are fully manual.
Significant CAD training required. High learning curve — typically weeks to months to proficiency.
Lower learning curve than AutoCAD, but no compliance automation. Manual setup and formatting required throughout.
Single master plan → all outputs update automatically
Update the base plan and every diagram updates instantly — evacuation diagrams, asset registers, hydrant plans and zone plans all from one master.
Every diagram must be redrawn manually whenever plans change.
Each diagram is a separate file. No automatic propagation from a master plan.
External reference (xref) linking allows some propagation but requires manual setup. Not purpose-built for evacuation workflows.
No automatic propagation across diagram outputs. Each file updated manually.
Mobile / on-site drafting
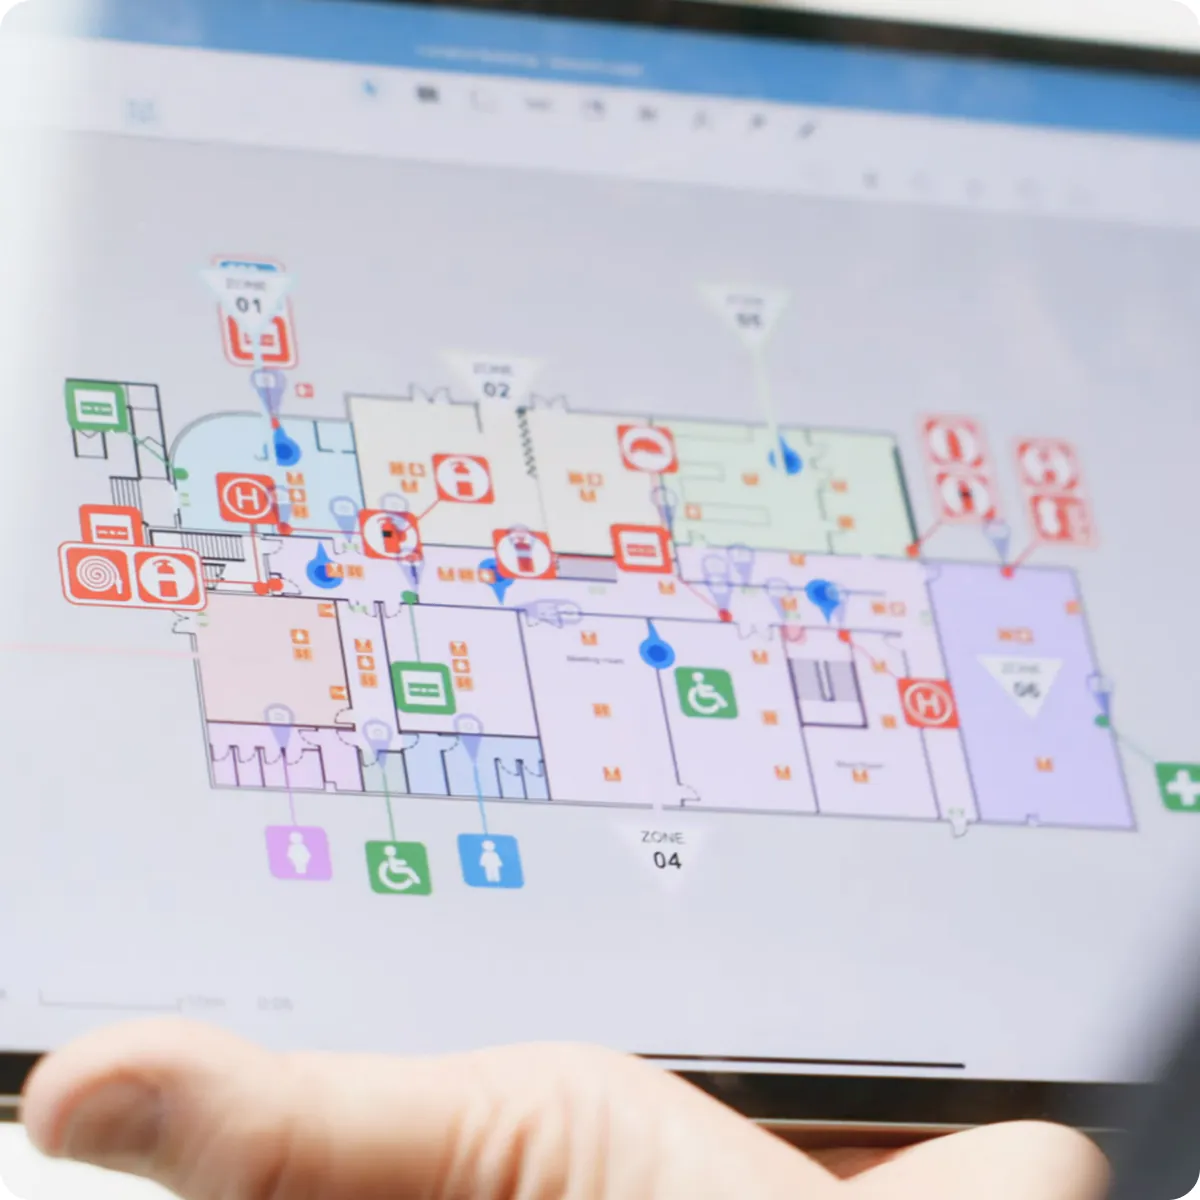
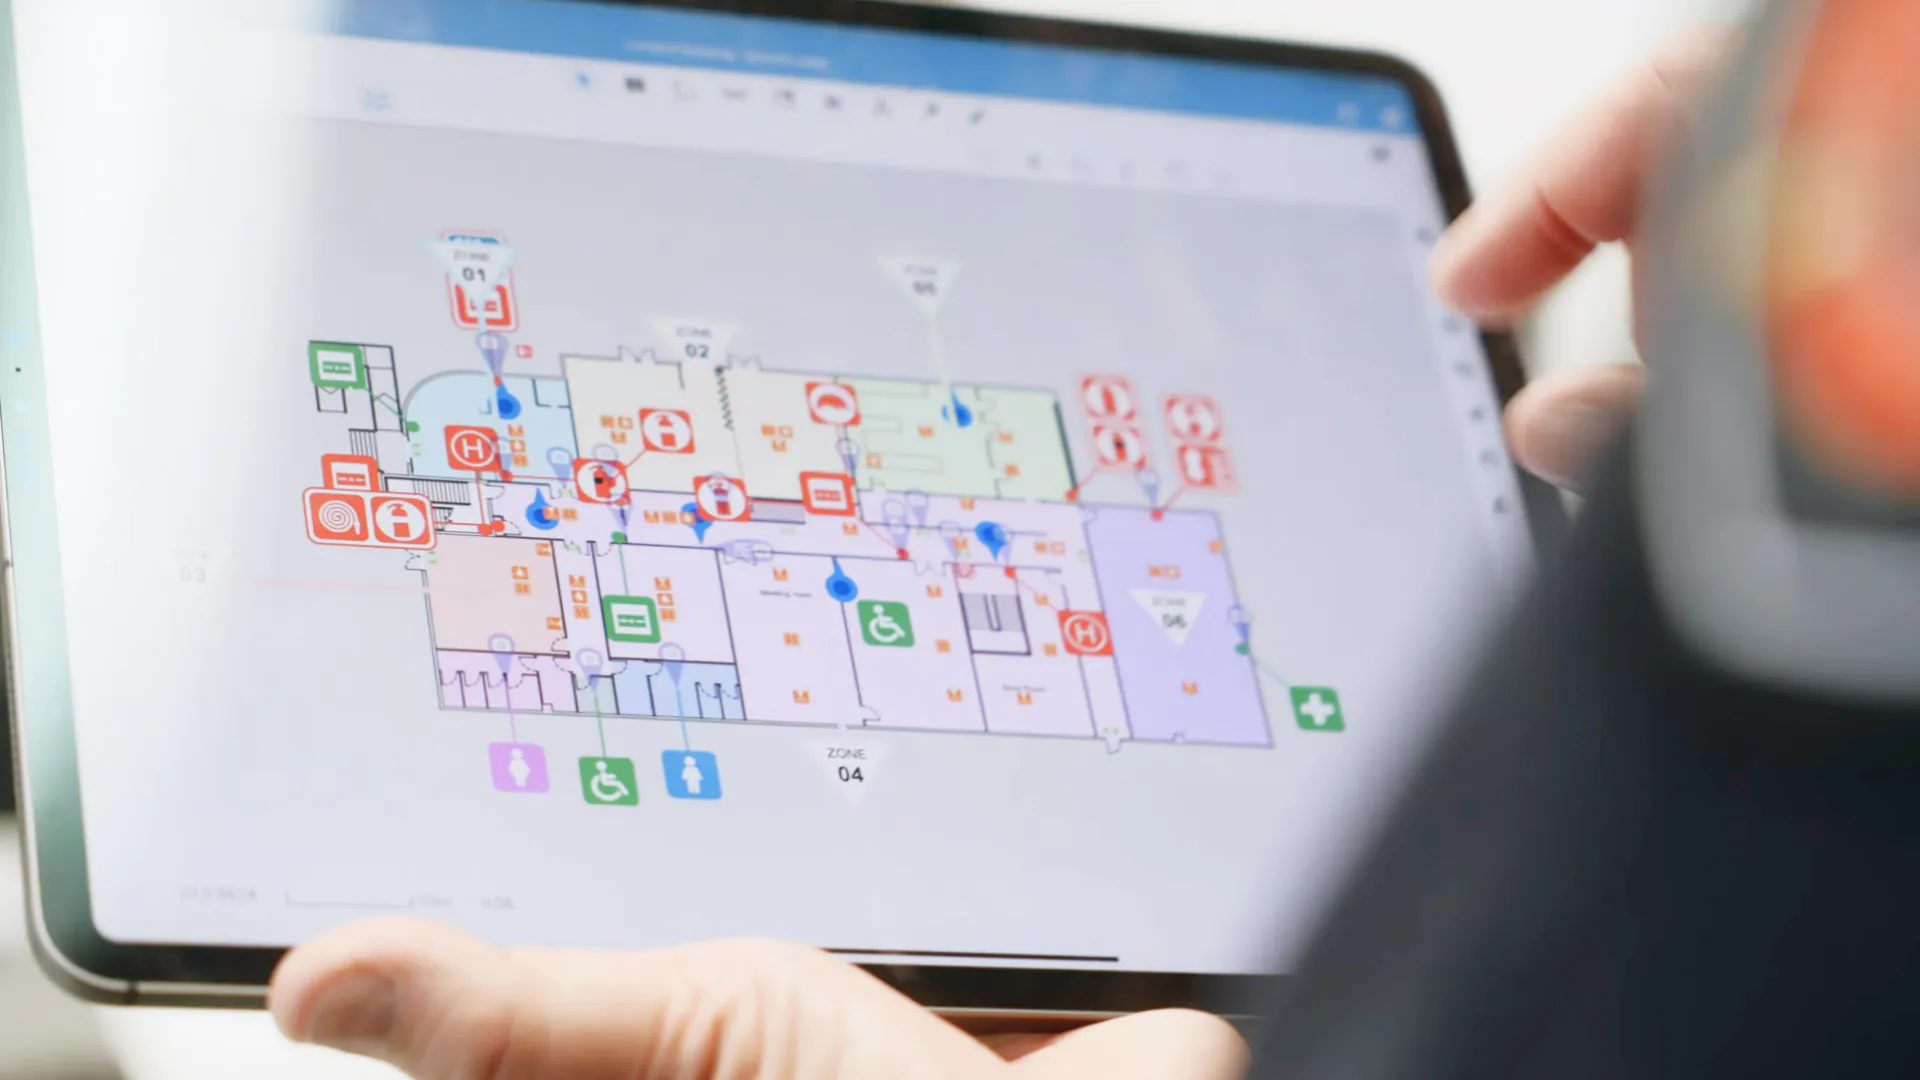
Full iPad compatibility. Walk a site, capture changes and update layouts in real time. Also available via any web browser — no installation required.
Paper sketches on-site. Must be transcribed manually to a clean drawing later.
Desktop app for Windows and Mac only. CorelDRAW Web (browser-based, subscription only) is accessible on tablets but not designed for on-site fire safety field capture.
AutoCAD mobile app (iOS and Android) supports 2D drawing creation, editing, annotation and offline sync — more than just viewing. Requires separate subscription. Not designed for fire safety field capture.
Visio for the Web available via browser on tablet and Mac (Microsoft 365 subscription required). No native iOS/Android app. Not designed for on-site fire safety field capture.
AI-assisted tracing & plan import
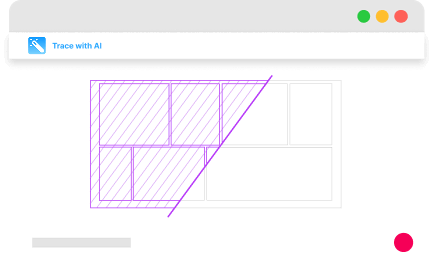
AI-powered tools for floor plan tracing. Import from photos, PDFs, CAD files, GeoTIFF, hand-drawn sketches and lidar scans.
No AI assistance. All drafting by hand from site measurements.
Can import PDFs and image formats as tracing underlays, but no fire-safety-specific AI tracing.
Can import DWG, DXF, PDF. AI-assisted features available in AutoCAD 2025+ (Smart Blocks, intelligent layer tools). No purpose-built AI tracing for fire safety floor plans.
Can import floor plan images, PDFs, and CAD files as underlays for tracing. No AI tracing tools.
Technology & platform
Cloud-based plan storage & access
Secure, centralised cloud repository with automatic saving. Switch between on-site and office-based drafters mid-project — everyone works from the latest plans.
Physical storage only. No cloud access or remote retrieval.
CorelDRAW Web and cloud asset management available for subscribers only (annual from USD$15.42/mo). One-time purchase excludes cloud features. Not purpose-built for team plan management.
Cloud storage via Autodesk Docs included with applicable subscriptions. Full BIM collaboration features may require Autodesk Construction Cloud, which is a separate paid service.
Integrated with Microsoft 365 and SharePoint cloud storage. Good for teams already in the Microsoft ecosystem.
Hardware requirements
Software-only. Works on iPad for mobile capture and any web browser for desktop — no installation required for the web version.
Requires physical drawing equipment, printing, laminating and signage installation.
Requires a capable Windows PC or Mac. CorelDRAW 2026 now fully supports macOS Sonoma 14+, Sequoia 15 and Tahoe 26, including Apple Silicon — Mac limitations no longer apply.
Requires a capable desktop or laptop PC. Recommended hardware specs higher than typical office workstations.
Visio desktop app is Windows-only. Visio for the Web works on Mac and other platforms via browser with a Microsoft 365 Plan 1 or Plan 2 subscription.
Physical documents. Subject to loss, damage, or unauthorised access. No encryption.
Security depends on individual file storage. CorelDRAW cloud storage data residency is not explicitly guaranteed for Australian customers — verify with Corel for data sovereignty requirements.
Autodesk cloud is ISO 27001 certified. Australian data residency available via Autodesk Construction Cloud but depends on subscription type and region configuration.
Microsoft 365 security standards apply. Australian data centres available in Sydney and Melbourne — data residency requires Advanced Data Residency or Multi-Geo configuration on select M365 plans.
Collaboration & management
Multi-drafter team collaboration
Seamlessly switch between on-site and office-based drafters mid-project. Templates and icons standardised — everyone works to the same visual standard automatically.
Physical coordination only. No real-time collaboration. Consistency depends on individual discipline.
File sharing possible but no real-time collaborative drafting.
External references (xrefs) and shared files allow collaboration, but require careful file management.
Co-authoring available in Microsoft 365 web version. Not purpose-built for fire safety team workflows.
Multi-site portfolio management
Designed for managing multiple buildings. Consolidate all plans for easy management across teams in one centralised system.
Separate physical files per site. No centralised management.
File-based only. No purpose-built portfolio management for building plans.
File-based. External project management required for multi-site portfolios.
File-based. No purpose-built multi-site building plan management.
Standardised templates & symbol libraries
Built-in fire safety symbol libraries, templates and themes. All drafters produce plans to the same standard automatically.
Standardisation depends entirely on the individual drafter.
Custom templates possible but must be built and maintained manually. No built-in fire safety symbols.
Template files (DWT) and block libraries available but require setup. No built-in fire safety compliance libraries.
Template and shape library system available including some floor plan shapes. No fire safety compliance automation.
Integration & data
PlanSafe® training integration
PlanStudio® updates automatically flow to PlanSafe® training content. One update to the base plan updates training materials — no manual rework.
No integration with any safety training platform.
No integration with any safety training platform.
No integration with safety training platforms.
No integration with safety training platforms.
Emergency services integration (ESP)
Building data flows automatically to the Emergency Services Platform (ESP), providing first responders with current floor plans.
No digital integration with emergency services systems.
No integration with emergency services systems.
No direct integration with emergency services systems.
No integration with emergency services systems.
API access for custom integrations
API available. Used by customers such as National Storage to embed interactive plans across 200+ sites into their own systems.
No API. Physical drawings cannot be integrated with digital systems.
CorelDRAW supports VBA scripting, macros, and third-party plugins for automation. No purpose-built API for fire safety integration.
Autodesk APIs available but require developer effort. Not purpose-built for fire safety integrations.
Microsoft Graph API and Power Platform integration possible within Microsoft ecosystem.
Supported
Partial / varies
Not supported
Features
PlanStudio® at a glance
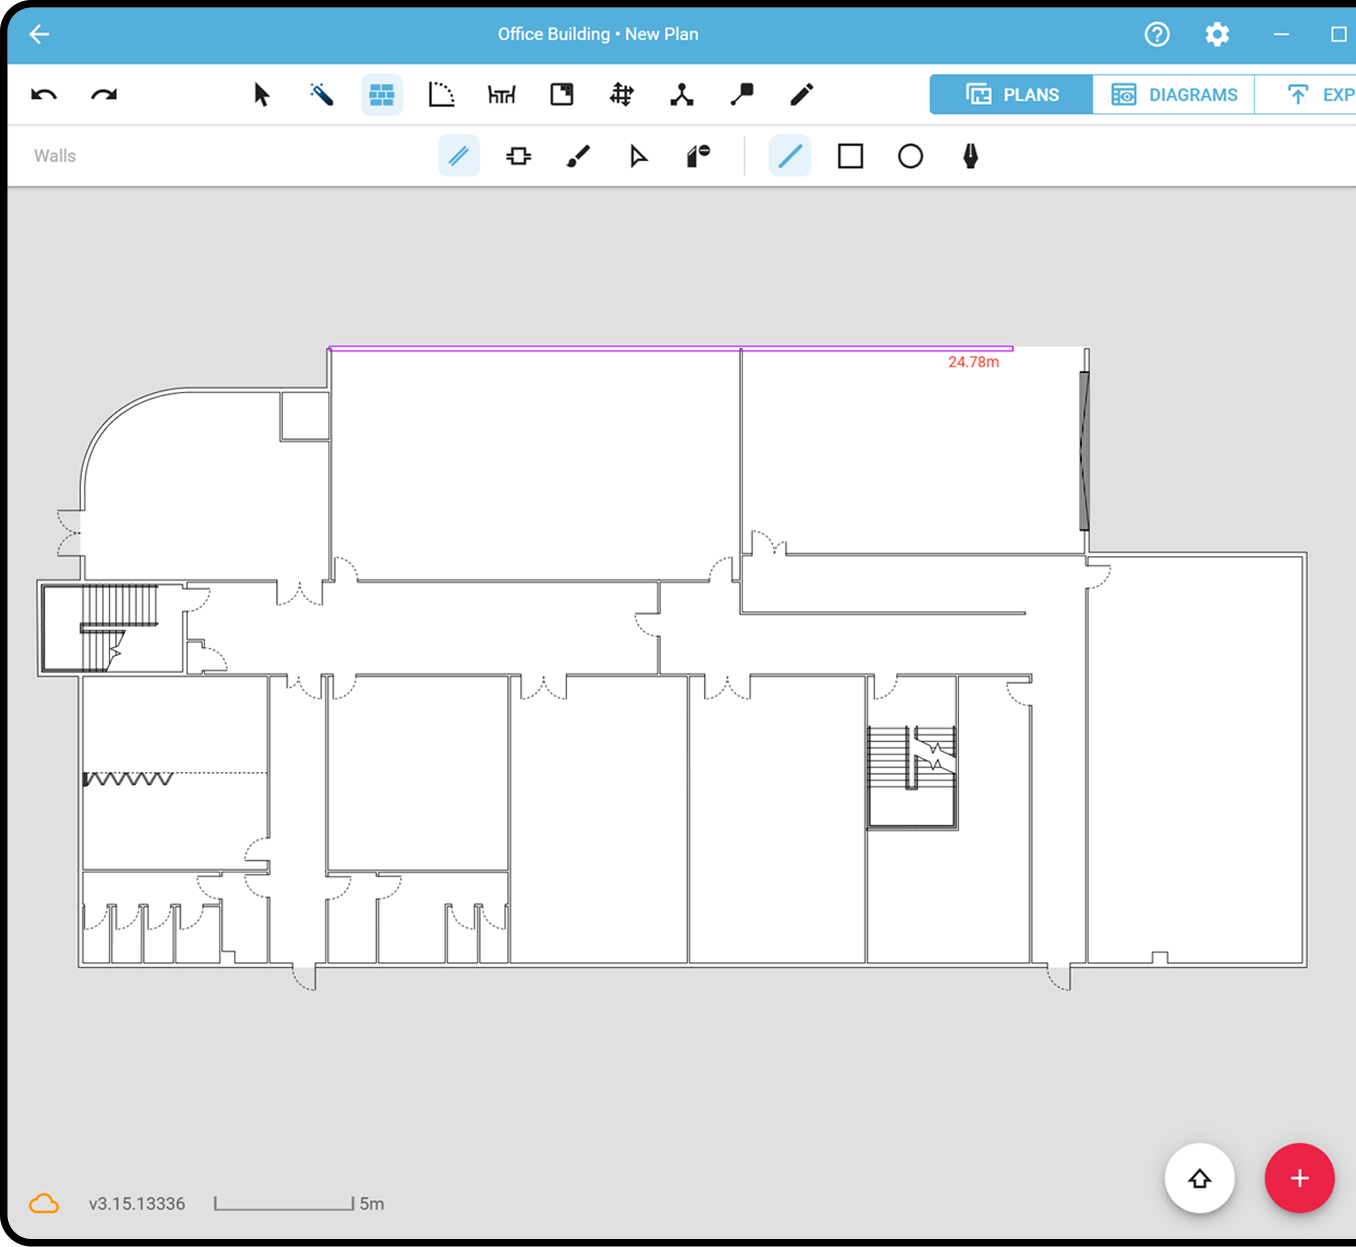
Draft, edit and publish spatially accurate floor plans, with instant evacuation sign generation and secure cloud storage built in.
Locate assets
PlanStudio® can be used for wayfinding and supporting contractors in finding and maintaining site assets faster.
Compliance
Standardise evacuation diagrams to meet regulatory requirements with built-in structure and consistency.
“My biggest advantage is being involved in the process from the beginning – walking the site, identifying exits and assembly areas, and then creating the diagrams directly in PlanStudio®. Using a tablet, the entire process can be done while walking through the building. It makes it much easier to answer questions about the site’s emergency management plan.”
Brent Holiday
Drafting Team Leader, Form1 Group
Features
Created by drafters for drafters
PlanStudio® was designed by professionals who understand the challenges of producing safety documentation using generic tools.
Instead of juggling multiple files, layers and manual updates, PlanStudio® generates evacuation diagrams, visual asset registers, hydrant plans, sprinkler layouts and zone plans from a single master floor plan.
When the master plan changes, every related output updates automatically.
“PlanStudio® has made us more organised, more efficient and more standardised in how we approach our work. Our templates and icons all look the same, and we can switch drafters mid-project because everything follows the same visual standard.”
Patrick Stokes
Managing Director, Stokes Safety
About PlanStudio®
One source of truth for building plans
PlanStudio® replaces fragmented drafting workflows with a centralised system for managing building floor plans and safety diagrams. Teams can:
Maintain a single master floor plan.
Produce evacuation signage ready for publishing.
Store and manage plans in a secure cloud repository.
This ensures diagrams remain accurate, consistent and easy to maintain over time.
Locatrix supports organisations across drafting, training and emergency response. These numbers reflect real buildings, real teams and real operational outcomes.
.png)