.png)
AutoCAD vs PlanStudio®
Why choose PlanStudio®?
AutoCAD is powerful general-purpose drafting software. But when your job is producing compliant evacuation diagrams, safety plans and building documentation, generic CAD tools can create unnecessary complexity.
PlanStudio® is purpose-built for fire safety professionals and building managers who need to produce accurate plans quickly, keep building data consistent, and manage large portfolios with confidence.
See why drafters and safety professionals choose PlanStudio® over traditional CAD workflows.


Should you make the switch?
If you currently rely on AutoCAD, Visio, CorelDRAW or manual workflows, moving to a purpose-built platform can transform how you work.
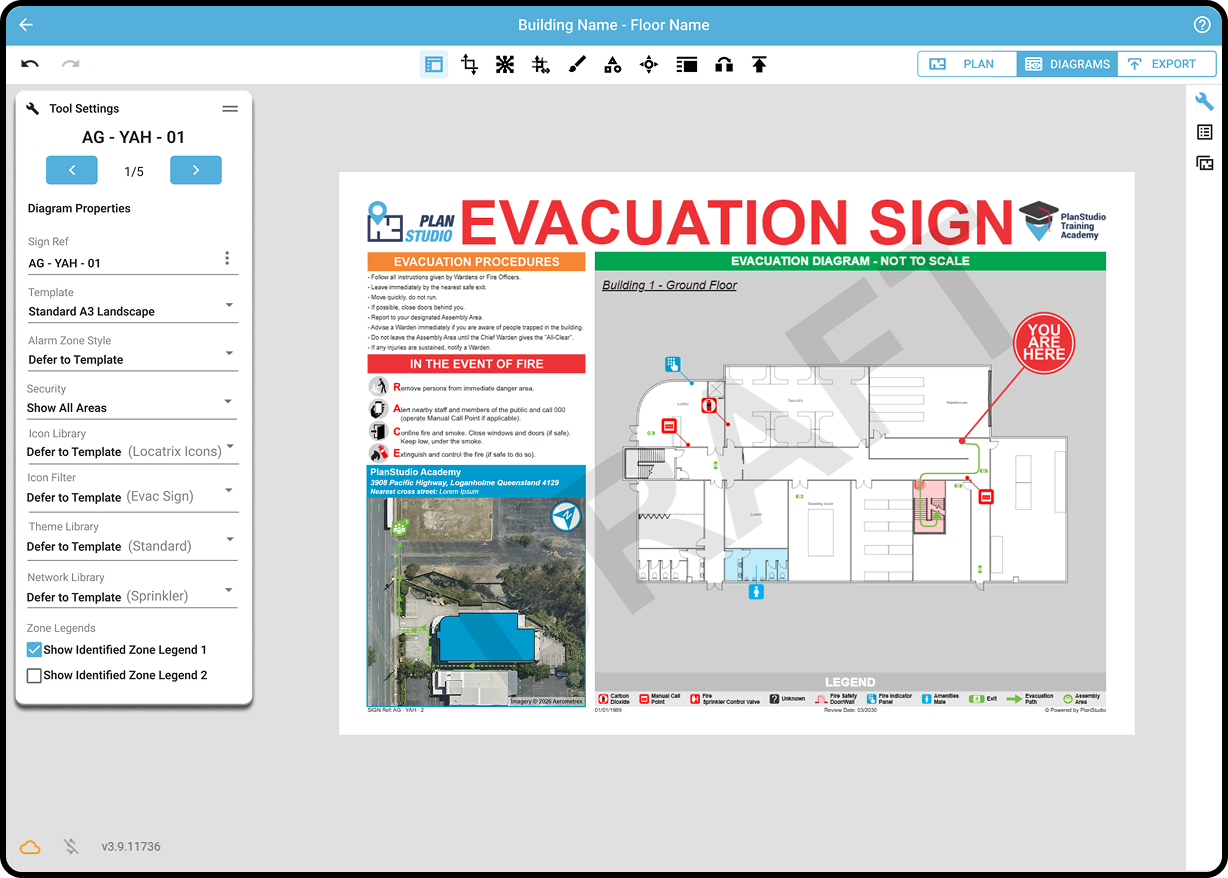
PlanStudio® removes the complexity of traditional CAD drafting and replaces it with a streamlined system designed specifically for evacuation diagrams, safety planning and building documentation.
You keep the flexibility of professional drafting – while gaining automation, consistency and speed.
PlanStudio® at a glance
Draft, edit and publish spatially accurate floor plans, with instant evacuation sign generation and secure cloud storage built in.
Locate assets
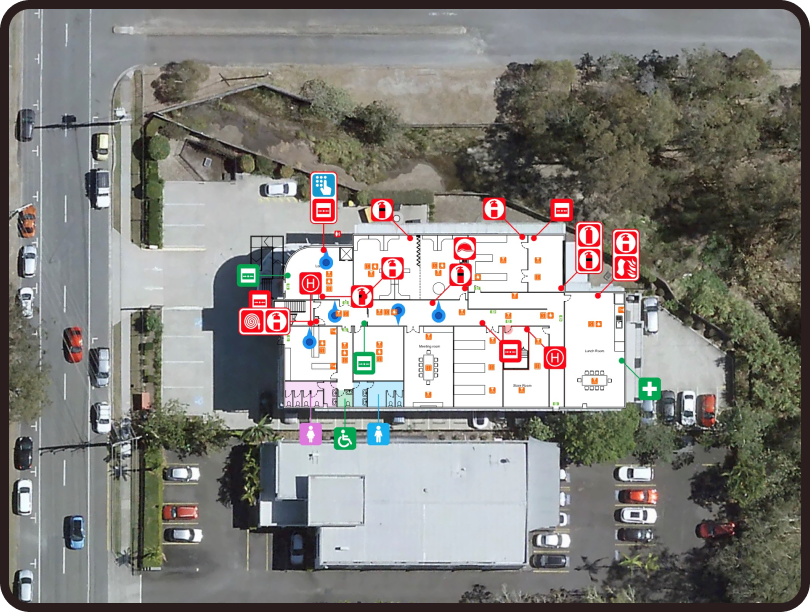
PlanStudio® can be used for wayfinding and supporting contractors in finding and maintaining site assets faster.
Compliance
Standardise evacuation diagrams to meet regulatory requirements with built-in structure and consistency.
Multi-site management
PlanStudio® is designed for managing multiple buildings. Manage 200+ sites floor plans from one solution.
Evacuation signs
Generate compliant evacuation diagrams instantly – ready for publishing and installation. Eliminating compliance gaps.
Active users generate 120+ signs per month.
Made for on-site mobility
Traditional CAD tools keep you tied to the desktop. PlanStudio® brings the drafting process into the field.
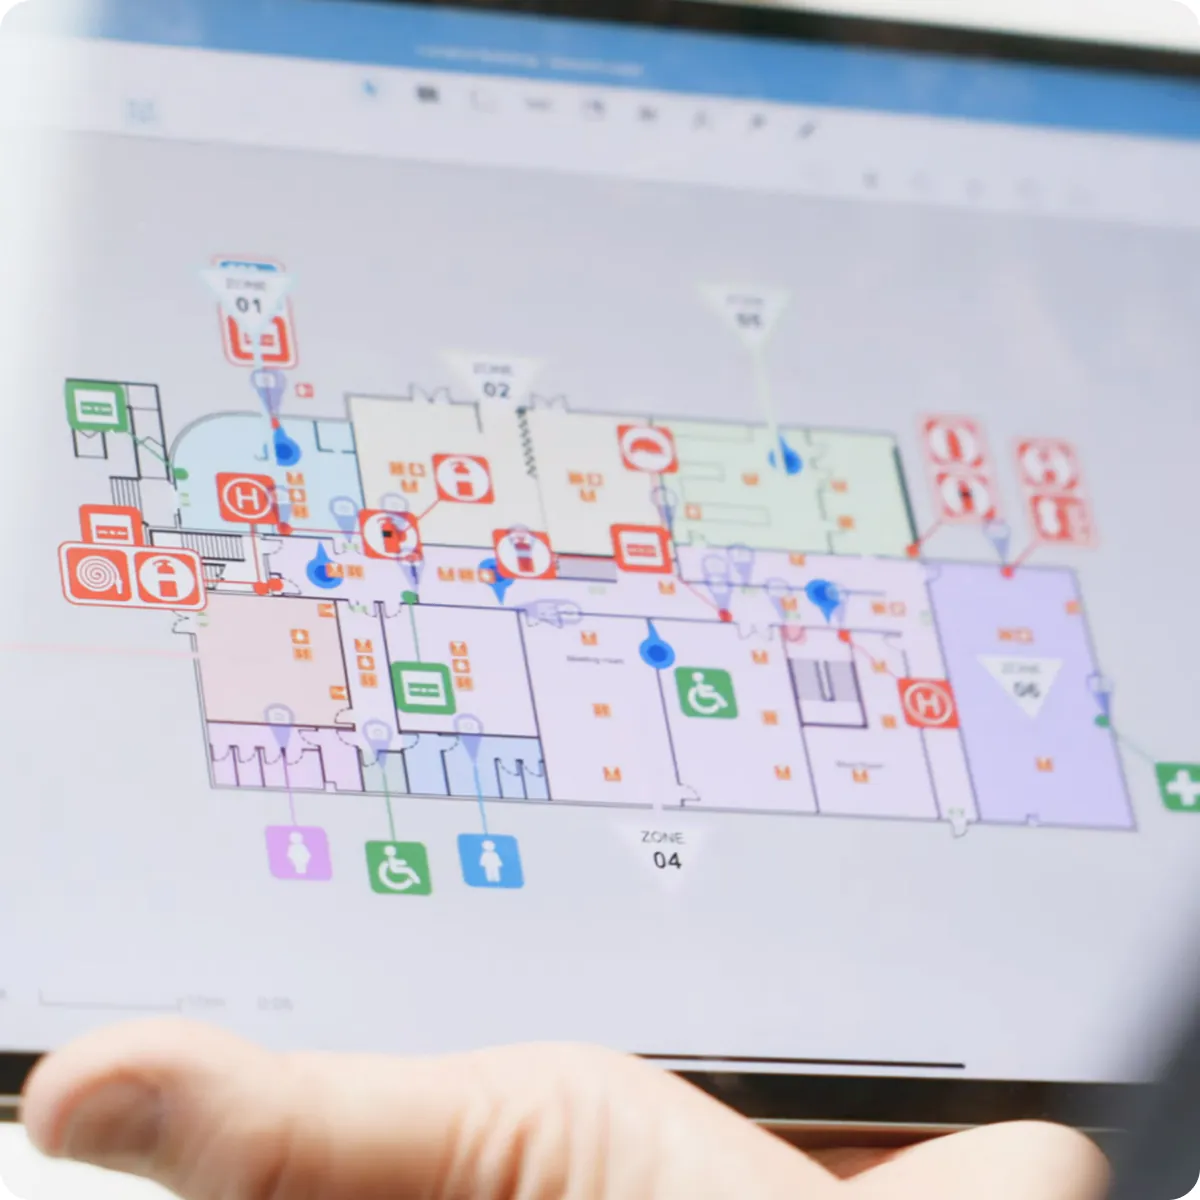
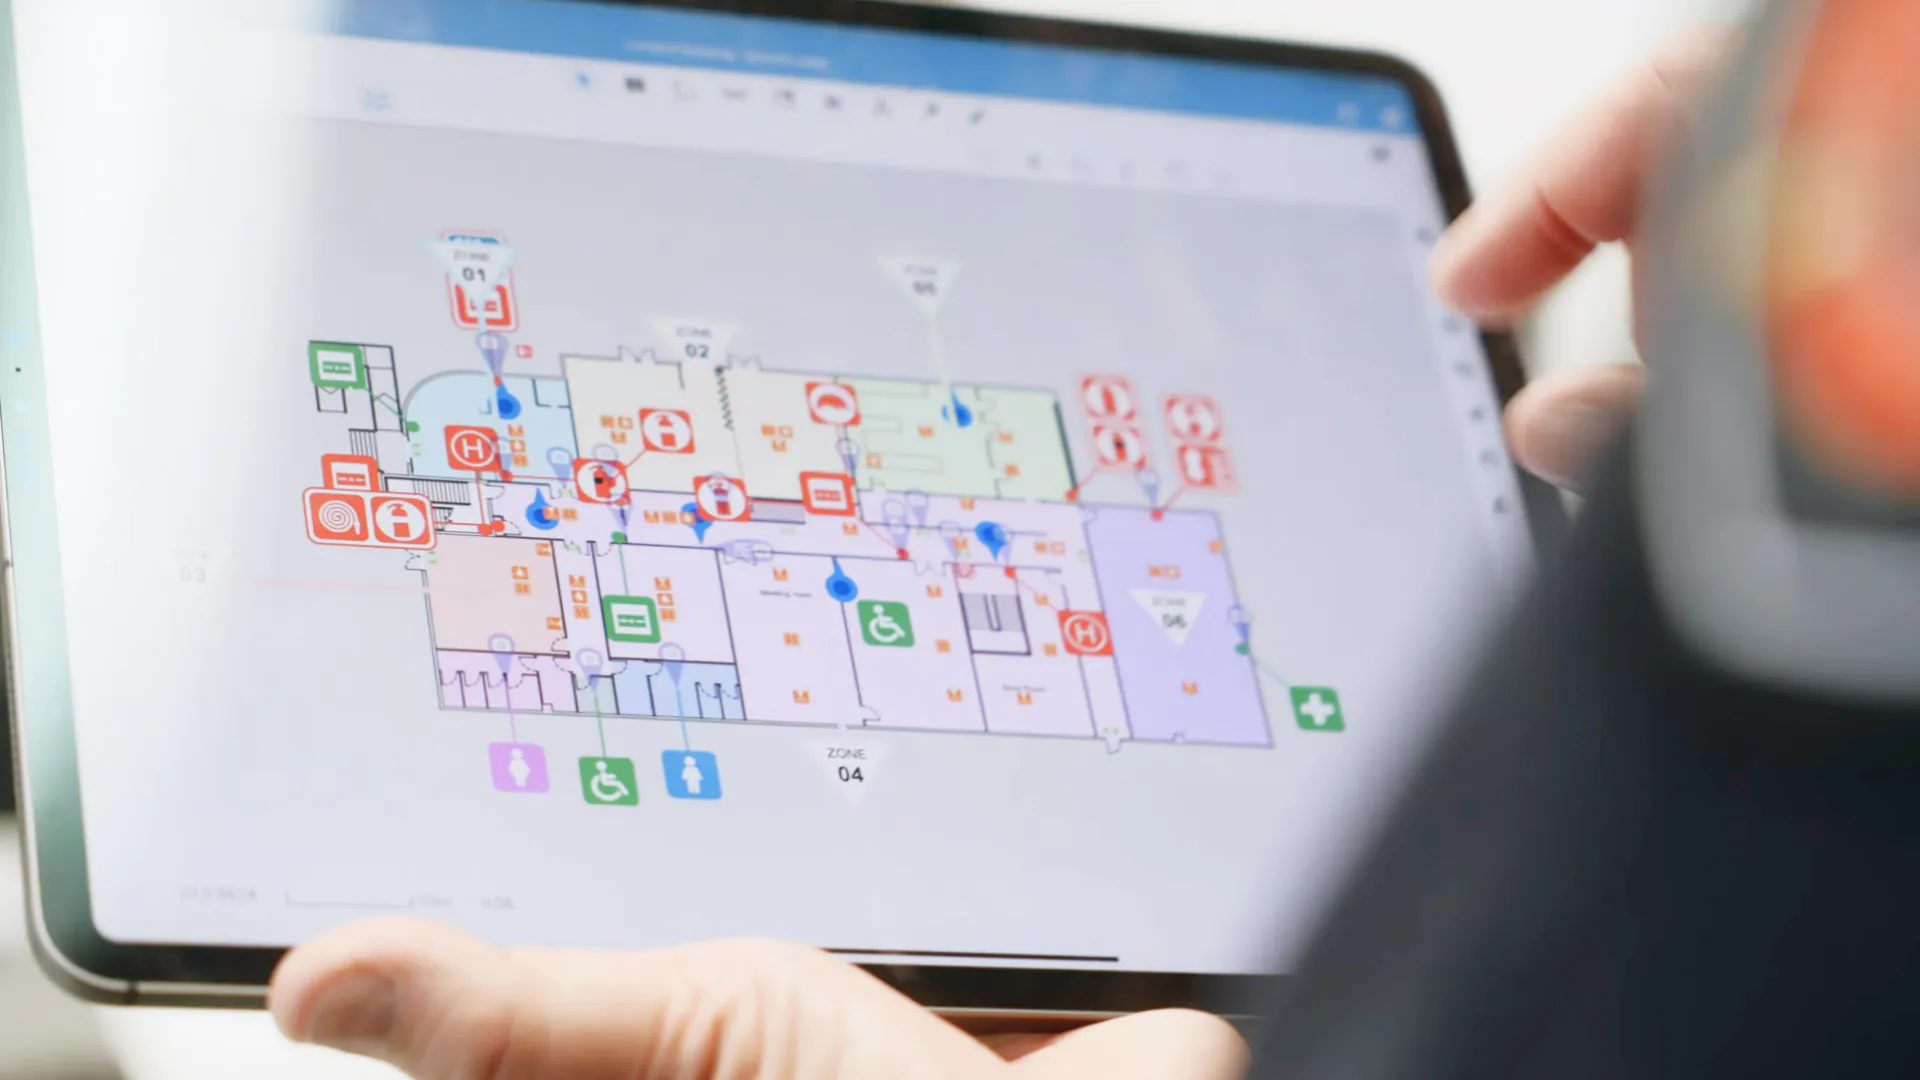
With full iPad compatibility, you can walk a site, capture changes, update layouts and document safety information in real time.
Instead of sketching notes to update later, everything happens directly in the platform – saving time and reducing errors.
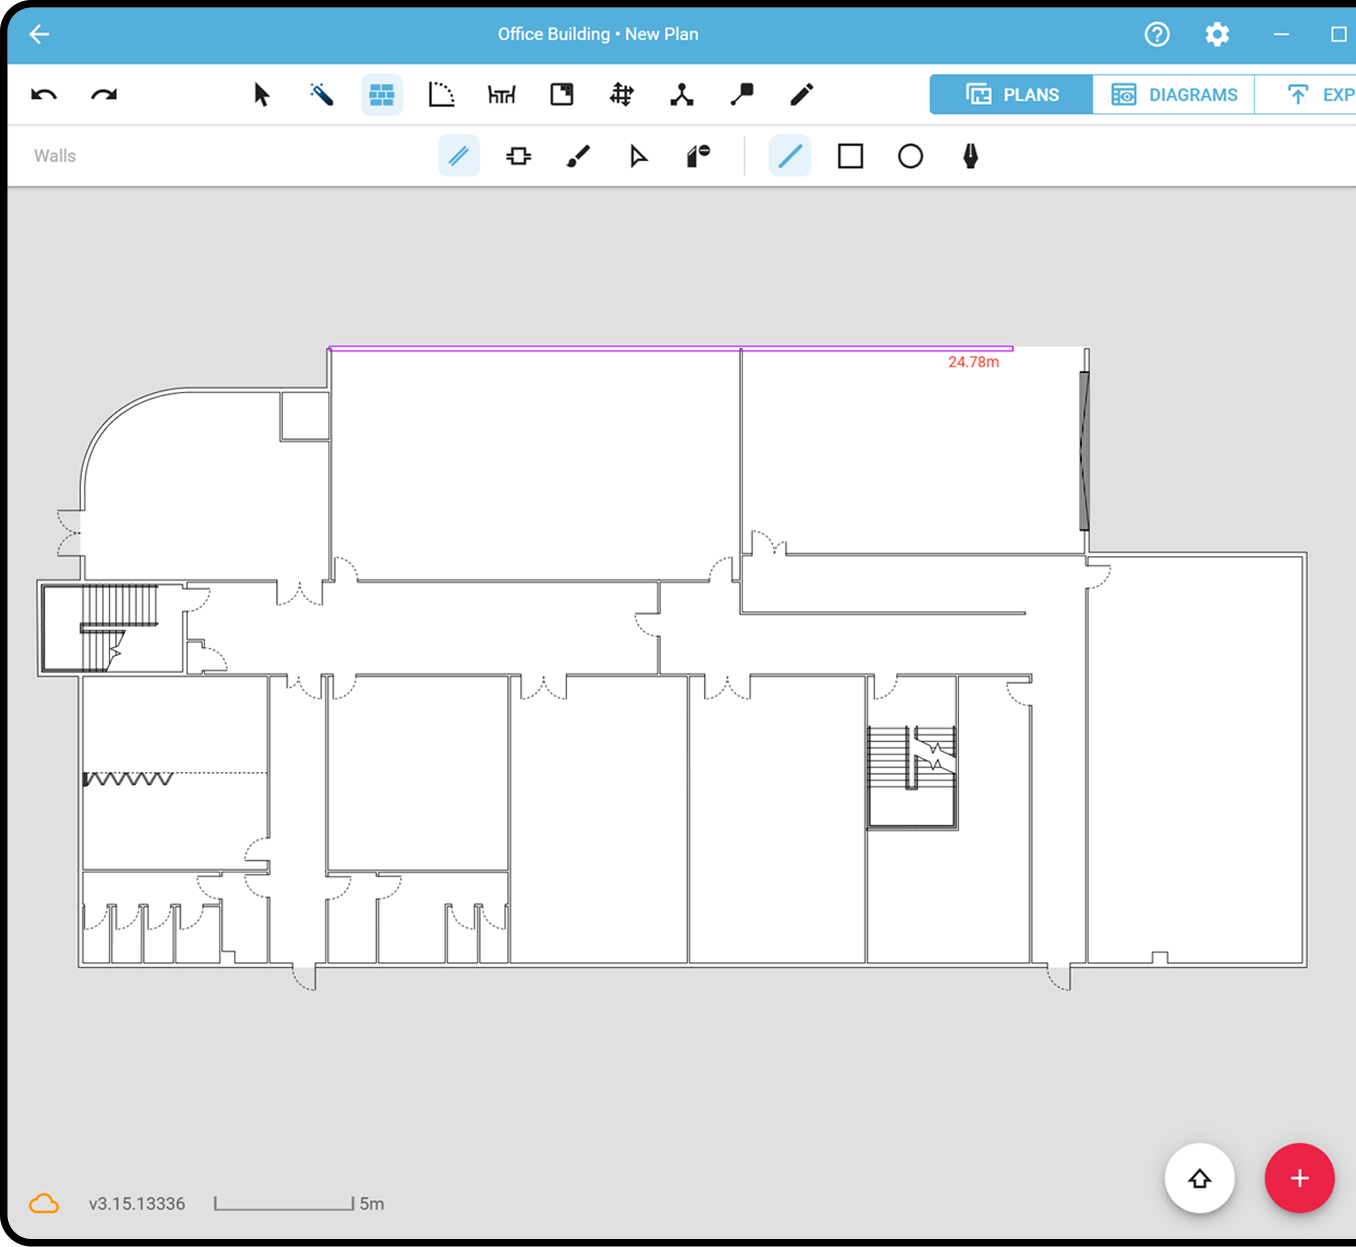

“My biggest advantage is being involved in the process from the beginning – walking the site, identifying exits and assembly areas, and then creating the diagrams directly in PlanStudio®. Using a tablet, the entire process can be done while walking through the building. It makes it much easier to answer questions about the site’s emergency management plan.”

Created by drafters for drafters
PlanStudio® was designed by professionals who understand the challenges of producing safety documentation using generic tools.
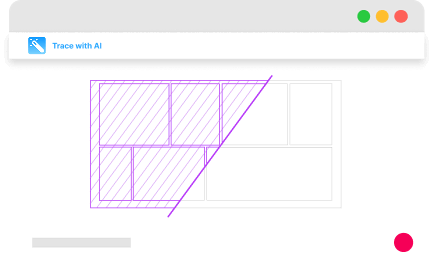
Instead of juggling multiple files, layers and manual updates, PlanStudio® generates evacuation diagrams, visual asset registers, hydrant plans, sprinkler layouts and zone plans from a single master floor plan.
When the master plan changes, every related output updates automatically.
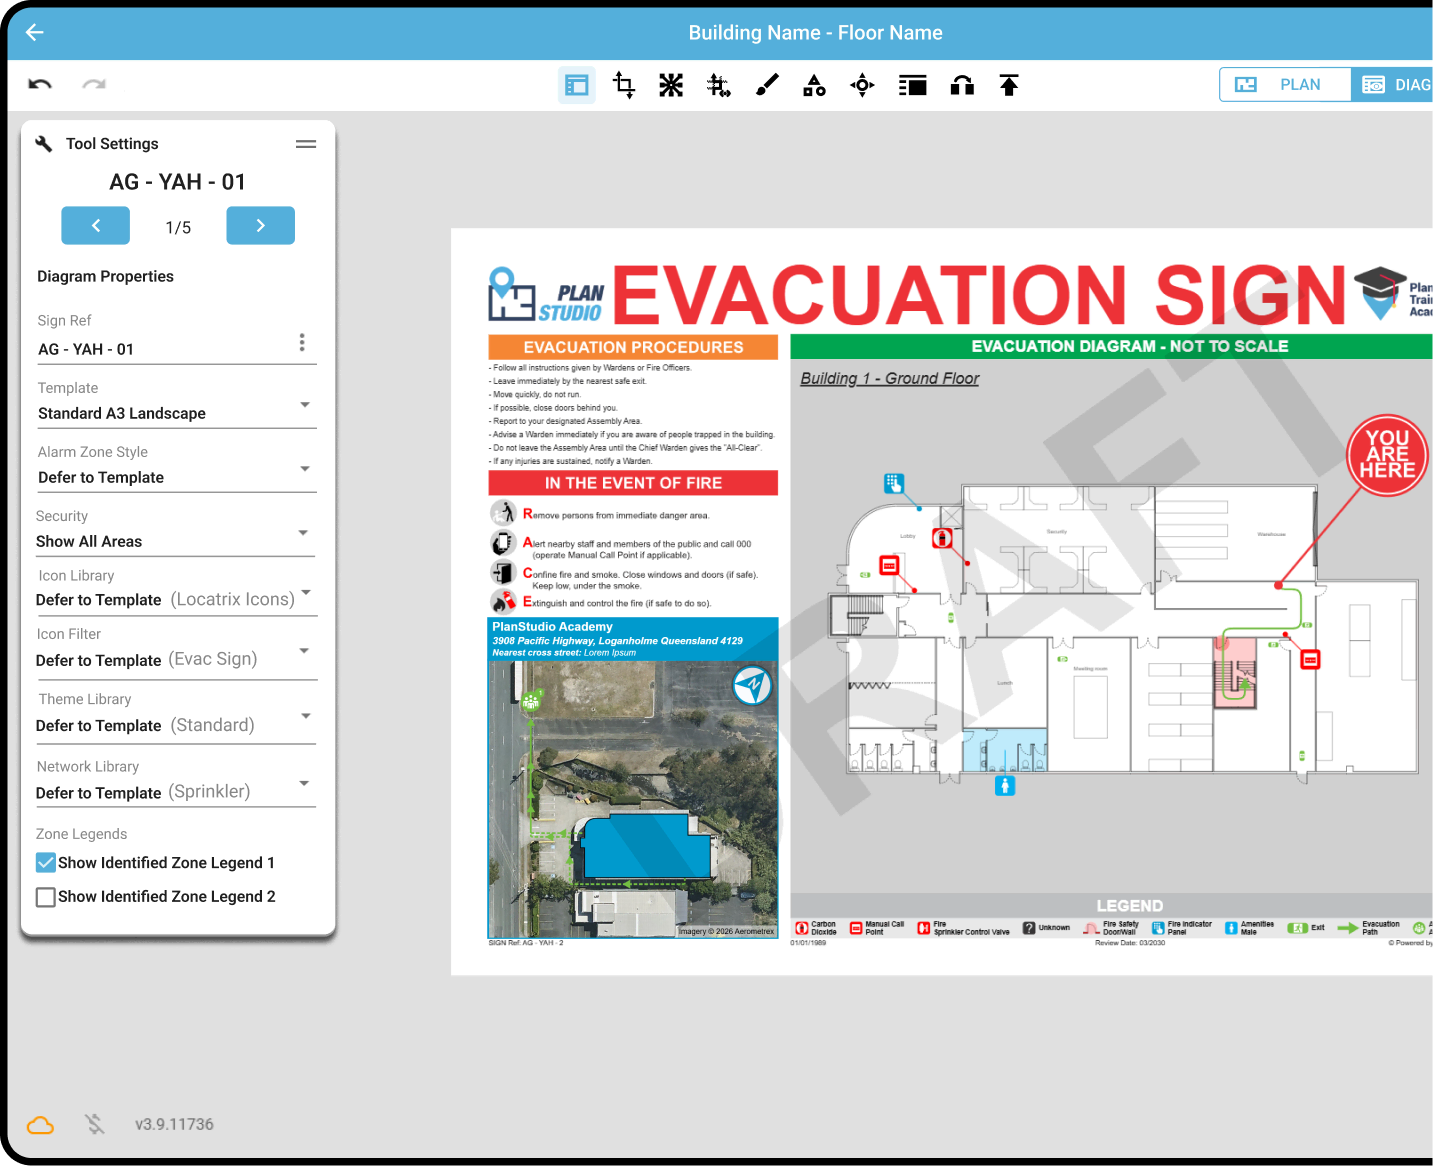

“PlanStudio® has made us more organised, more efficient and more standardised in how we approach our work. Our templates and icons all look the same, and we can switch drafters mid-project because everything follows the same visual standard.”

One source of truth for building plans
PlanStudio® replaces fragmented drafting workflows with a centralised system for managing building floor plans and safety diagrams. Teams can:
- Maintain a single master floor plan.
- Produce evacuation signage ready for publishing.
- Store and manage plans in a secure cloud repository.
This ensures diagrams remain accurate, consistent and easy to maintain over time.
Spatially accurate digital drafting
Push-button evacuation sign publishing
Secure cloud-based plan management
Numbers that matter
Locatrix supports organisations across drafting, training and emergency response. These numbers reflect real buildings, real teams and real operational outcomes.
144K+
Active building floor plans
778K+
People trained
185M+
Square metres mapped
Try PlanStudio® for yourself
See how PlanStudio® helps drafting teams create compliant evacuation diagrams faster and more consistently.