Written by
Hamish Thomson
Published on
October 26, 2026

Fire safety in aged care is entirely different to a standard office. You may have residents who cannot self-evacuate, fewer staff on a night shift, agency workers who joined that morning, and a building layout that changed during last month’s refurbishment.
This guide is published by Locatrix, which provides emergency preparedness software for large, complex organisations. PlanStudio® creates and maintains floor plans and evacuation information; PlanSafe® uses that building data for site and role-specific preparedness training and records. The guide explains the Australian Standards and regulatory requirements that may apply to aged care, then sets out five practical areas to manage across a residential care facility or portfolio.
According to the Australian Institute of Health and Welfare (AIHW), as of 30 June 2025, about 196,300 people were living in permanent residential aged care in Australia. Of residents with a current Australian National Aged Care Classification (AN-ACC) assessment, 98% had some mobility need, including 42% assessed in not-mobile classes.
That changes the way aged care facility providers evacuate their residents.
In an office, most occupants can usually respond to an alarm and move themselves towards an exit. In aged care, a resident may need one or two staff members to assist them, use mobility equipment, live with dementia, depend on oxygen or become distressed when routines change.
The regulatory framework recognises this. Since 1 November 2025, the strengthened Aged Care Quality Standards under the Aged Care Act 2024 have included explicit expectations around emergency and disaster management:
For operators, strengthening fire safety in aged care therefore sits across care quality, workplace safety and building safety at the same time.
There is no single document called the “Australian aged care fire safety standard.” You’re dealing with several rules and regulatory layers that overlap, and the exact mix that you need to understand and comply with depends on your facility, building classification and jurisdiction.
For residential aged care providers, the most direct sector-specific layer is Outcome 2.10: Emergency and disaster management.
The Aged Care Quality and Safety Commission says providers must develop emergency and disaster plans, implement strategies to prepare and respond, engage older people and workers, and regularly test and review those plans. The guidance also says workers need the skills and resources to respond effectively.
The useful distinction here is that a policy sitting in a folder isn’t enough. The provider needs a process for keeping the plan workable as residents, staffing, facilities and risks change.
Standard 4 adds the physical-environment side. Residential providers are expected to maintain a service environment that’s safe, fit for purpose and accessible to people with different needs.
WHS requirements sit alongside aged care regulation.
Under the model WHS framework, workplaces need an emergency plan covering effective response, evacuation, emergency-service notification, medical assistance, communication, testing and worker training. Safe Work Australia also says emergency plans should be reviewed when workplaces are refurbished, workforce arrangements change, activities change, or the plan has been tested.
Different people may need different levels of safety training. Safe Work Australia specifically identifies new workers, existing workers, short-term contractors and people with formal emergency roles such as wardens as groups that may need different training arrangements.
The Commonwealth, states and territories regulate WHS through their own systems, so always check the legislation and regulator that applies where your facility operates.
AS 3745:2010 and AS 4083:2010
AS 3745:2010, Planning for emergencies in facilities, sets out a broader framework for establishing, validating and implementing facility emergency plans. Its scope includes the Emergency Planning Committee, emergency procedures, Emergency Control Organisation, training and testing of emergency response procedures.
AS 4083:2010, Planning for emergencies: Health care facilities, is narrower. It deals specifically with internal and external emergencies in health care facilities and recognises that many occupants may depend on staff for assistance.
We would not assume AS 4083 automatically applies to every residential aged care home simply because the occupants receive care. Facility classification and the applicable legal or organisational requirements need to be checked first.
The same principle applies to Australian Standards generally. Seeing a Standard number in a fire-safety document does not tell you, by itself, exactly how it becomes enforceable for your facility. Check how legislation, building approvals, contracts and organisational requirements bring it into your particular context.
The NCC deals with the building itself.
A Class 9c building is a residential care building where residents may need physical assistance with daily activities and emergency evacuation. The NCC also recognises residential care in some Class 3 and Class 9a settings, so don’t assume the classification purely from the words “aged care”.
Building classification affects the fire-safety provisions that apply, including matters such as sprinkler protection, compartmentation and egress. For example, the NCC has specific sprinkler provisions for residential care buildings across relevant Class 3, 9a and 9c uses.
Then state and territory rules add another layer.
In NSW, for example, changes effective from 13 February 2026 require essential fire-safety measures in Class 1b and Class 2 to 9 buildings to be inspected and tested in accordance with AS 1851:2012, unless a relevant performance solution applies.
Queensland has its own detailed requirements. The Building Fire Safety Regulation requires general evacuation instruction at intervals of no more than one year and within two days for a new worker, with further instruction required within one month after material changes to evacuation procedures or fire-safety reference points.
This is why national aged care operators need both a consistent corporate process and a way to account for jurisdiction-specific requirements.
Locatrix aged care webinar: Want an assessor’s view of what emergency preparedness actually looks like inside residential aged care facilities? Watch our aged care fire safety webinar with Kimberley Probert, a Fire Safety Assessor (FSA) at Locatrix.
We find it easier to manage aged care fire safety as five connected operating areas. Each one affects the others, and a gap in one can quickly make otherwise good documentation unreliable.
Start with the physical building: detection, alarms, sprinklers, extinguishers, fire doors, exits, emergency lighting, smoke separation and other installed measures that apply to the facility.
Maintenance requirements depend on your building, jurisdiction and Fire Safety Schedule (FSS) or equivalent documentation. In NSW, for example, AS 1851:2012 maintenance requirements became mandatory for relevant buildings from February 2026.
The operational issue we see is simpler: defects cannot disappear into contractor reports. Someone inside the organisation needs visibility of what was identified, who owns the fix and whether a building change has affected another part of the emergency plan.
The emergency plan needs to describe the facility that exists today, not the one that existed when the plan was written.
Renovations, blocked corridors, temporary works, relocated fire equipment and room reconfigurations all affect how people move through a site. Safe Work Australia recommends reviewing emergency plans when the workplace is refurbished, workforce arrangements or activities change, and after the plan is tested.
Your Emergency Planning Committee (EPC) and Emergency Control Organisation (ECO) need current role coverage. A warden list that still names people who have left can leave shifts without clear coverage.
The same applies to evacuation diagrams. With PlanStudio®, aged care teams can maintain floor plans and evacuation diagrams centrally, rather than updating each diagram as a separate graphic file.
Wesley Mission Queensland uses PlanStudio® to access and update digital floor plans across 82 buildings and locations, and PlanSafe® to deliver site-specific training for shift workers, volunteers and contractors.
Resident evacuation needs to start with actual support requirements.
Ask who can walk independently, who needs one-person or two-person assistance, who uses mobility equipment, who may become disoriented, and whose clinical needs affect movement during an emergency. Personal Emergency Evacuation Plans (PEEPs) or equivalent resident-specific planning can help capture those requirements where appropriate.
In many residential care settings, evacuation is staged rather than immediately moving every resident outside. Here is a common staged approach:
Immediate danger area → safer compartment on the same level → further or full evacuation if required
Horizontal movement into another fire or smoke compartment can buy time while staff assist residents who cannot move independently. The exact procedure must follow the building design, facility emergency plan and instructions from emergency services.
With 98% of assessed permanent residential aged care residents having some mobility need, this cannot be treated as an edge case.
Complete our free Fire Safety Compliance Checklist.

Aged care workforces rarely fit neatly into one nine-to-five training session.
Permanent staff, agency workers, casuals, volunteers, contractors and night-shift teams may all need emergency information. Safe Work Australia explicitly recognises that short-term contractors, new workers and people with formal emergency roles may need different levels of emergency-procedure training.
Locatrix Fire Safety Assessor (FSA) Kimberley Probert describes the gap clearly:
“Assessors are often looking for evidence of training. But what really matters is whether staff understand what to do when it matters, not just whether they’ve completed a module.”
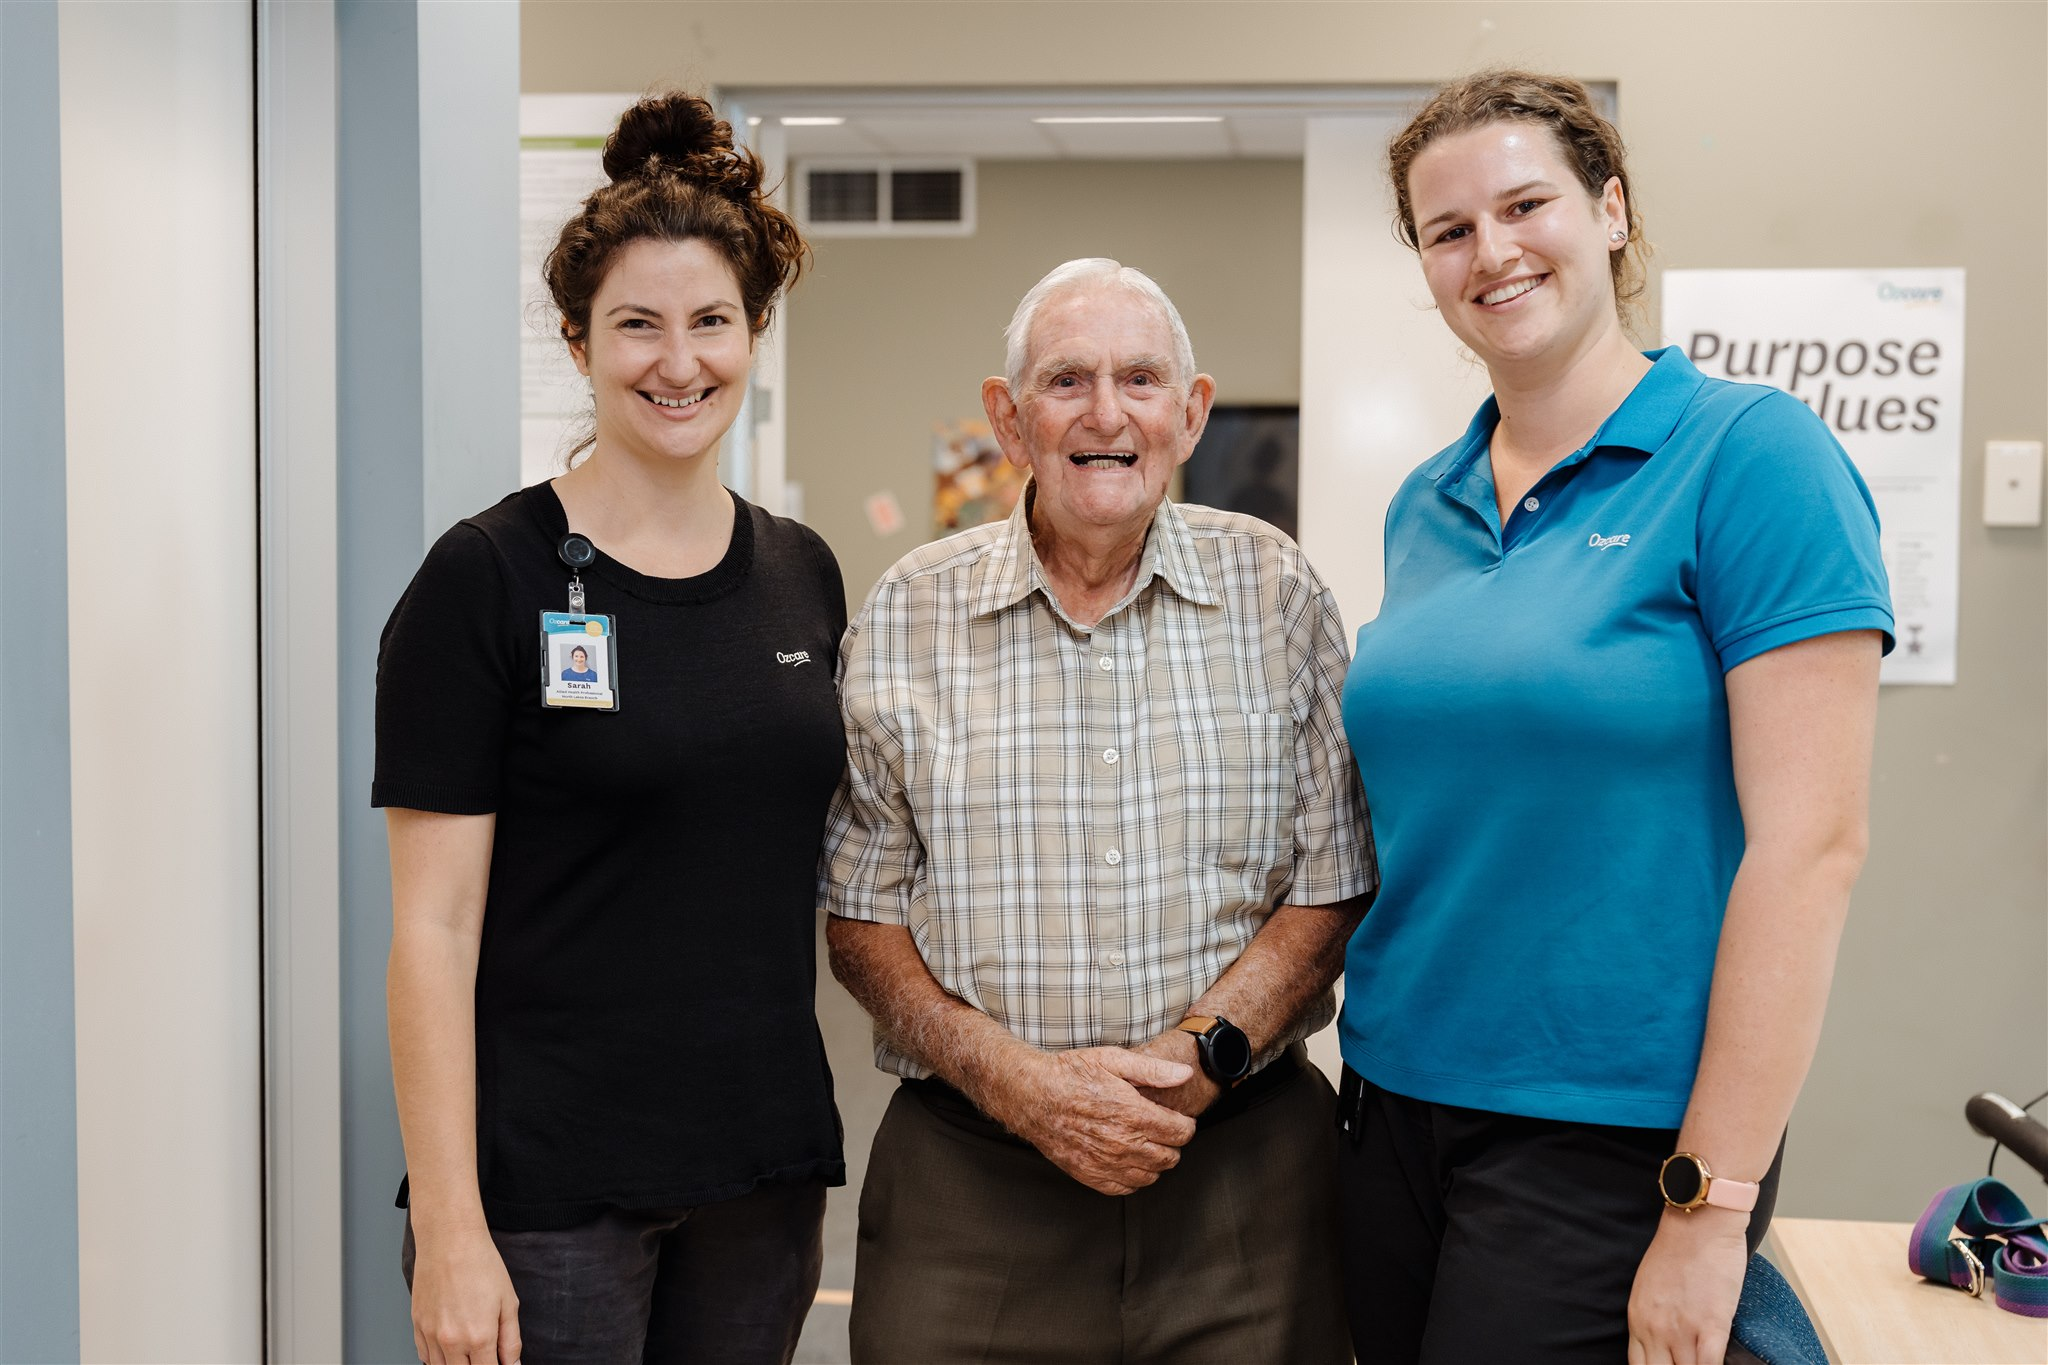
Ozcare shows what this looks like at scale. With 4,000+ staff across more than 50 sites, it has used PlanSafe® for more than 15 years to deliver site- and role-specific emergency training. More than 68,000 people have been trained through PlanSafe®, with online access available to shift workers, agency staff, volunteers and day staff.
Good records should let you answer a question quickly, not start a scavenger hunt.
Can you show the current emergency plan? The last exercise and debrief? Warden training? Current evacuation diagrams? Outstanding fire-system defects? Evidence that agency staff completed site induction?
The strengthened Quality Standards require emergency and disaster plans to be regularly tested and reviewed. Safe Work Australia also recommends review after workplace changes and testing.
The practical challenge across a multi-site aged care portfolio is that evidence often lives in several places: contractor portals, local drives, spreadsheets, learning systems and paper records.
Our approach with PlanSafe® and PlanStudio® is to keep the training, records and underlying building information easier to see and update across sites, so an audit does not become the first time anyone discovers what is missing.
Every aged care facility is different, and no single national checklist frequency applies identically. Building classification, installed systems and state or territory rules all affect what needs to be inspected, serviced and documented.
The table below is a suggested practical management cadence, not a substitute for the service frequencies or statutory requirements that apply to your facility.
The Aged Care Quality and Safety Commission specifically recommends reviewing emergency plans after renovations, significant changes to resident numbers or the workforce, drills and actual emergencies.
One useful habit is to make fire safety part of any changes that happen to the aged care facility. If a lounge becomes bedrooms, a corridor is altered or an evacuation route is temporarily obstructed during works, the plan and diagram review should happen with the project as part of the change process.
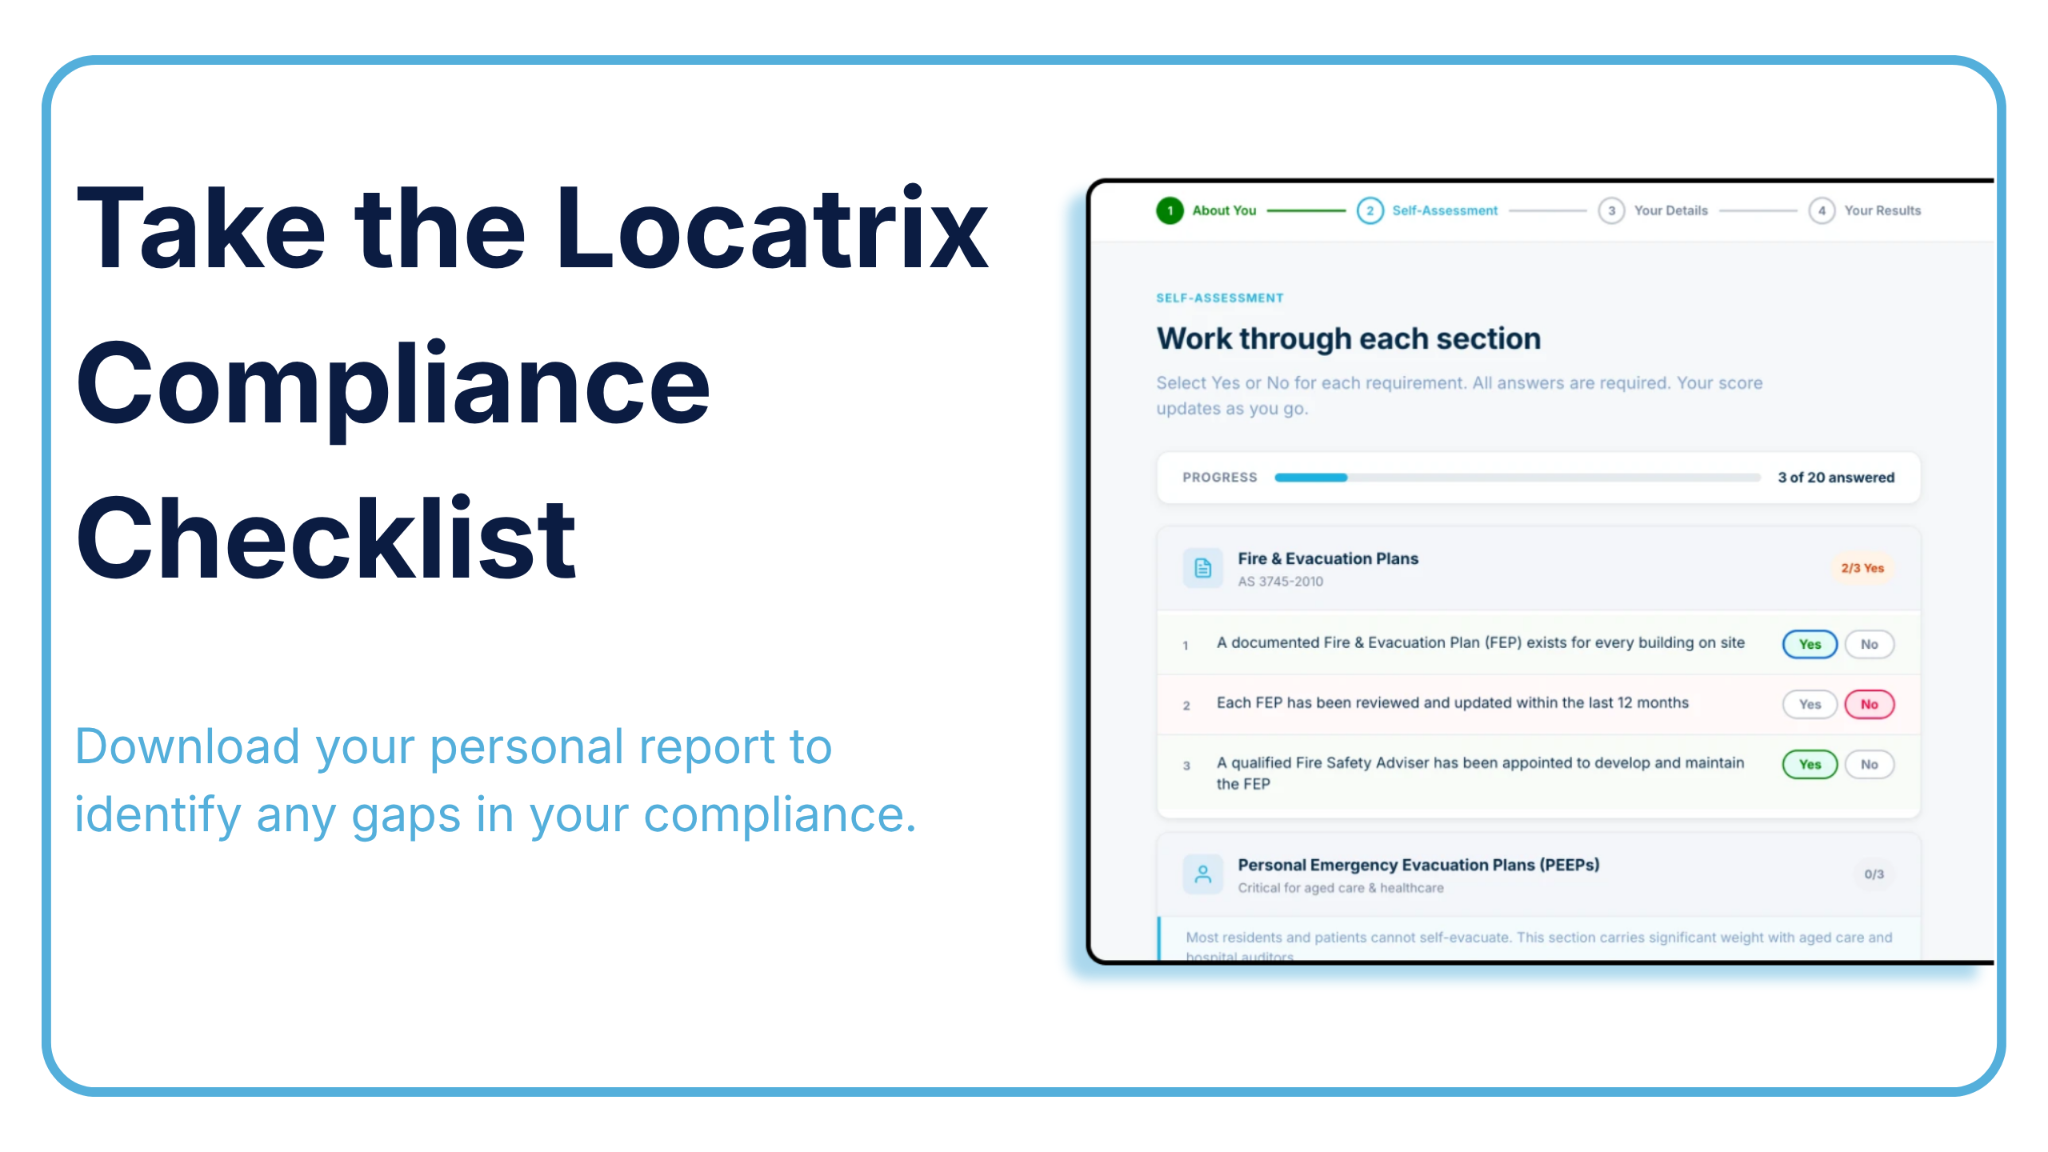
Want to self-conduct a thorough facility compliance check? Use our aged care fire safety compliance checklist to work through the areas that may need attention.
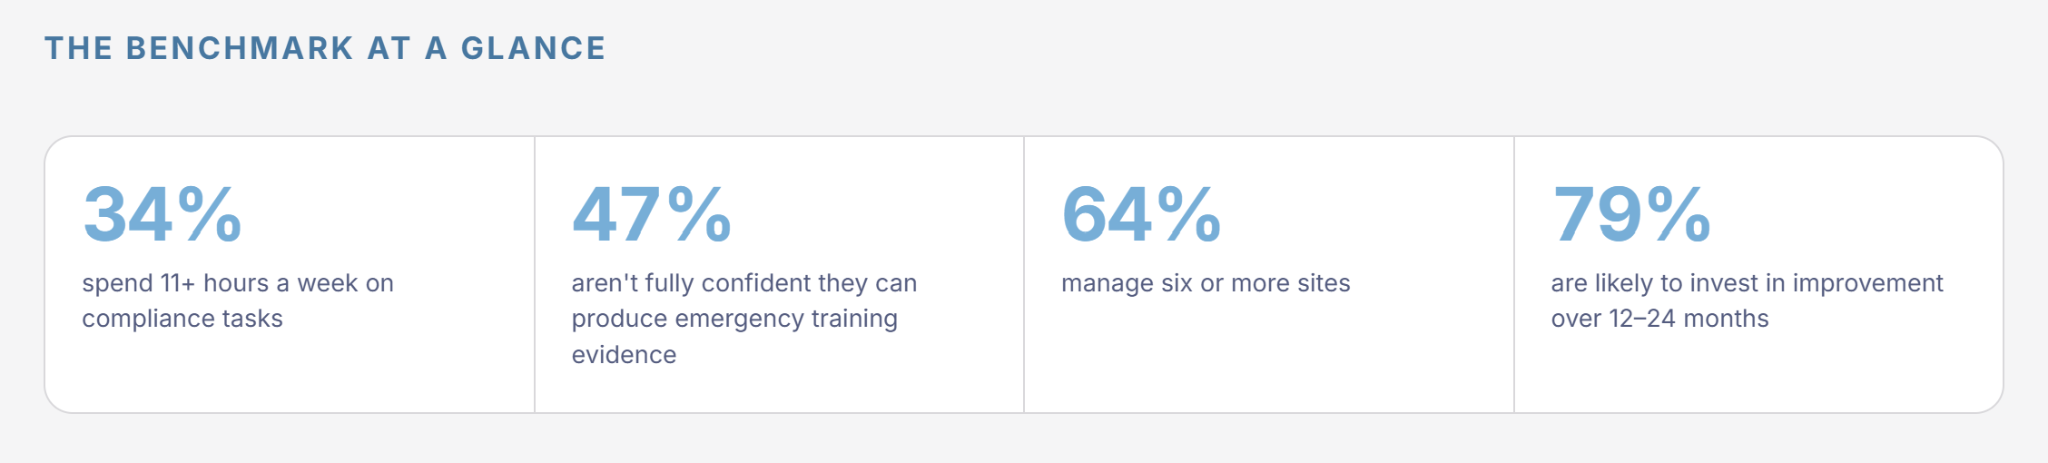
For a wider benchmark, check out our 2026 Fire Safety Readiness Benchmark Report that draws on 75 safety professionals across seven industries, insights from our customer conversations in early 2026, and looks at gaps in training evidence, plan currency and multi-site visibility. The report includes insights for the aged care sector.
An audit can tell you whether documents and records exist. It cannot automatically tell you whether the process will work at 2 am with a smaller roster and residents who need physical assistance.
Locatrix FSA Kimberley Probert puts the distinction well:
“It’s not about whether a plan exists. It’s about whether people can actually carry it out when it matters.”
These are some of the gaps we would look for first:
The Locatrix fire safety readiness self-assessment can help you identify where to start.
You don’t have to fix every part of the fire safety program at once. Start with the weakest pillar.
For example, if your evacuation diagrams are difficult to keep current after renovations, PlanStudio® gives your team one structured way to maintain floor plans and publish updated evacuation diagrams across sites. If training records, shift coverage and site-specific induction are harder to see, PlanSafe® brings training and compliance records together by building and role.
A consistent process can make fire-safety information easier to manage across a portfolio, while each facility’s plans, diagrams and training reflect its building, residents and workforce.
Watch the PlanStudio® demo to see how current building information is managed, or watch the PlanSafe® demo to see how site-specific training and records work.
Commonly, evacuation progresses from the immediate danger area, to a safer horizontal fire compartment, then to further or full evacuation if required.
It depends. Follow your applicable state rules, adopted standards and emergency plan. Where AS 3745 applies, evacuation exercises are commonly conducted at least annually.
Yes. Anyone working at the facility should receive emergency information appropriate to their site and role, including casual, agency and short-term workers.
Responsibility is shared. The aged care provider, Person Conducting a Business or Undertaking (PCBU), building owner or occupier and designated emergency personnel may each hold different duties.
Use common governance and reporting across the portfolio, while keeping evacuation plans, diagrams and training specific to each building and workforce.
Review them whenever building layouts, evacuation routes, emergency equipment or procedures change, rather than waiting for the next scheduled annual review.